Lloyd Lundie Building Contractors Ltd
Guides

Practical guides for extending a Kent home

Cost, planning permission, kitchen layout, and what it is like to live through the build. Written from the work we actually do.
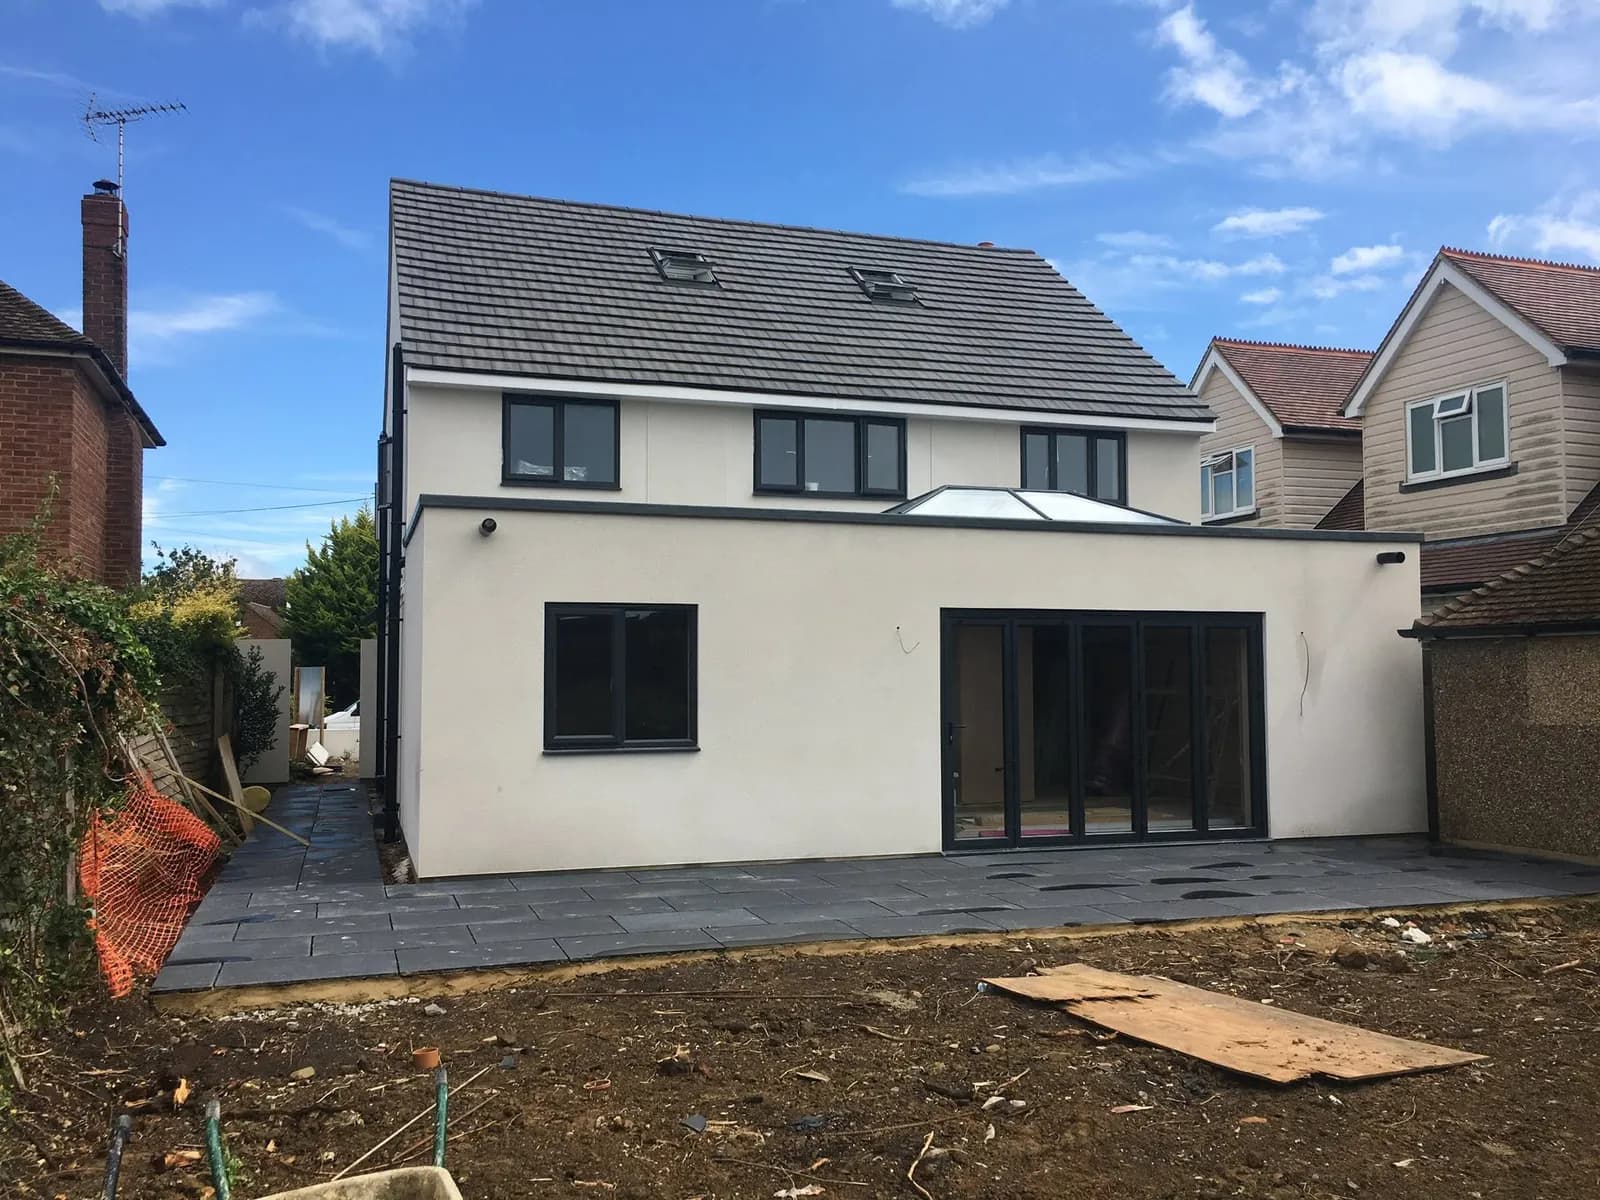
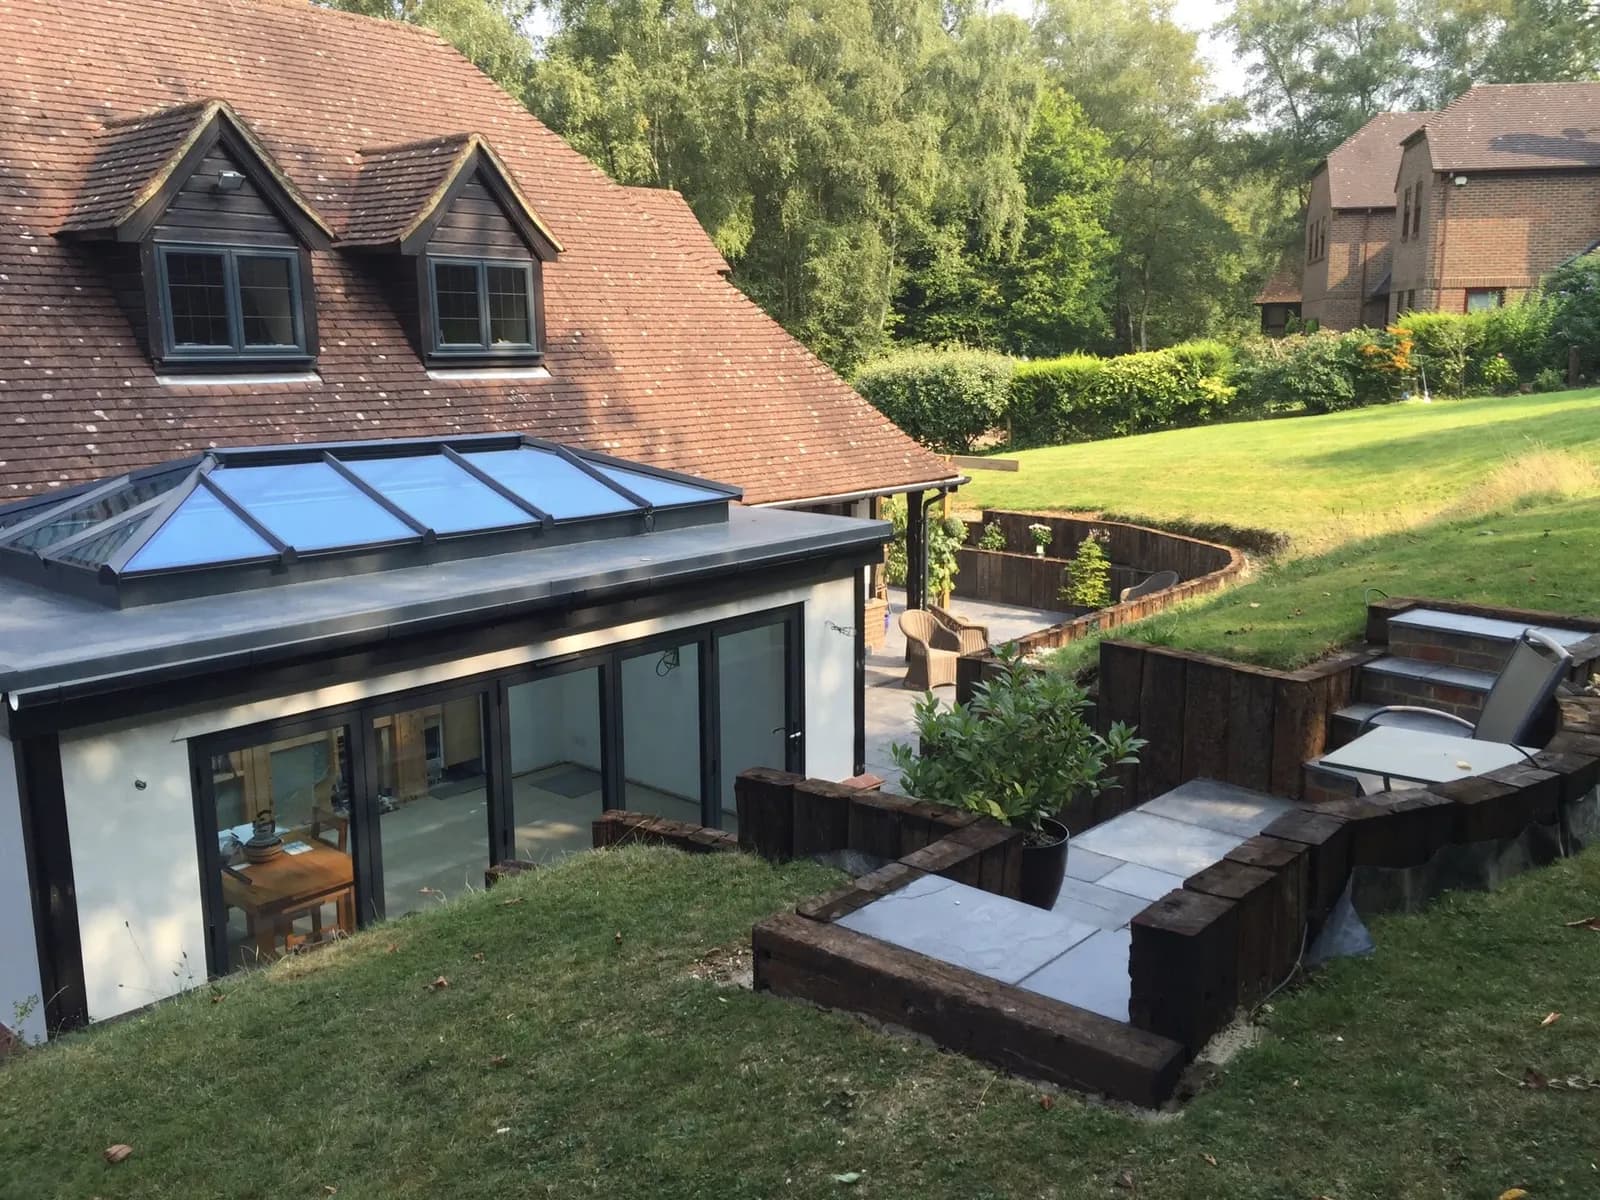
Rendered rear extension with a roof lantern, bi-fold doors and a new patio, Kent

Cost guide

What a house extension costs in Kent

A house extension in Kent does not have one price. The quotation depends on the size, whether it is one storey or two, the ground and the access, and what you put inside the new room. A kitchen, bi-fold doors and a roof lantern move the figure more than the brickwork on its own. The price that matters is the one written after someone has looked at your house.

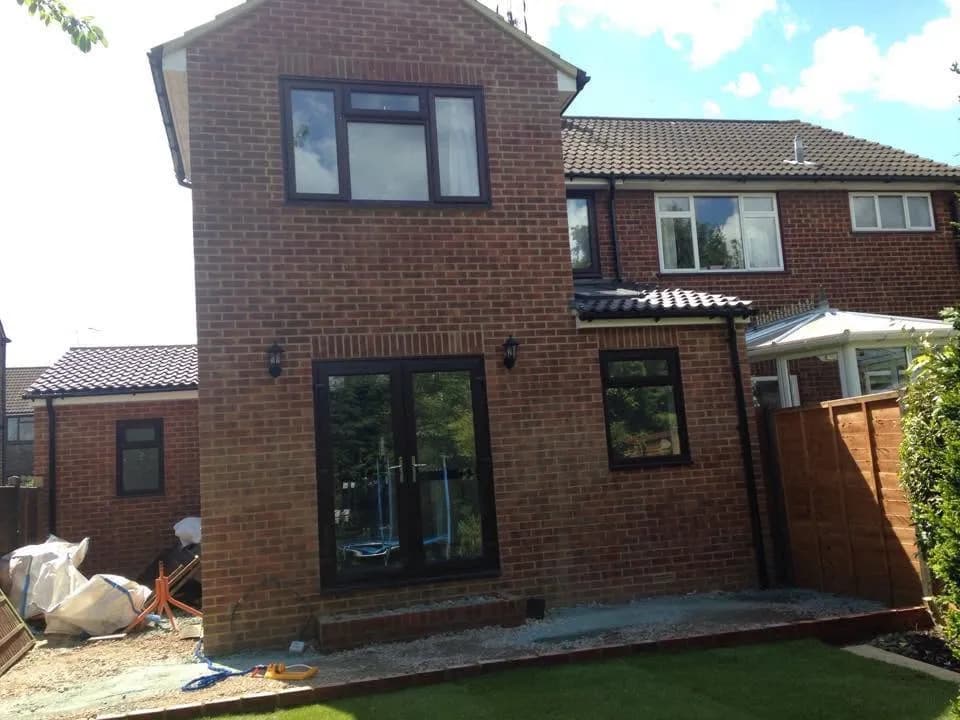
Two-storey brick extension matched to the existing house, Kent

Planning guide

Do you need planning permission for an extension in Kent?

Many single-storey rear extensions in England can be built under permitted development, which is planning permission already granted by national rules, inside strict limits on depth and height. A deeper single-storey extension needs prior approval from the council before you start. A two-storey extension, a flat, a listed building, or a house on designated land often needs a planning application. Building regulations apply even when planning permission does not.

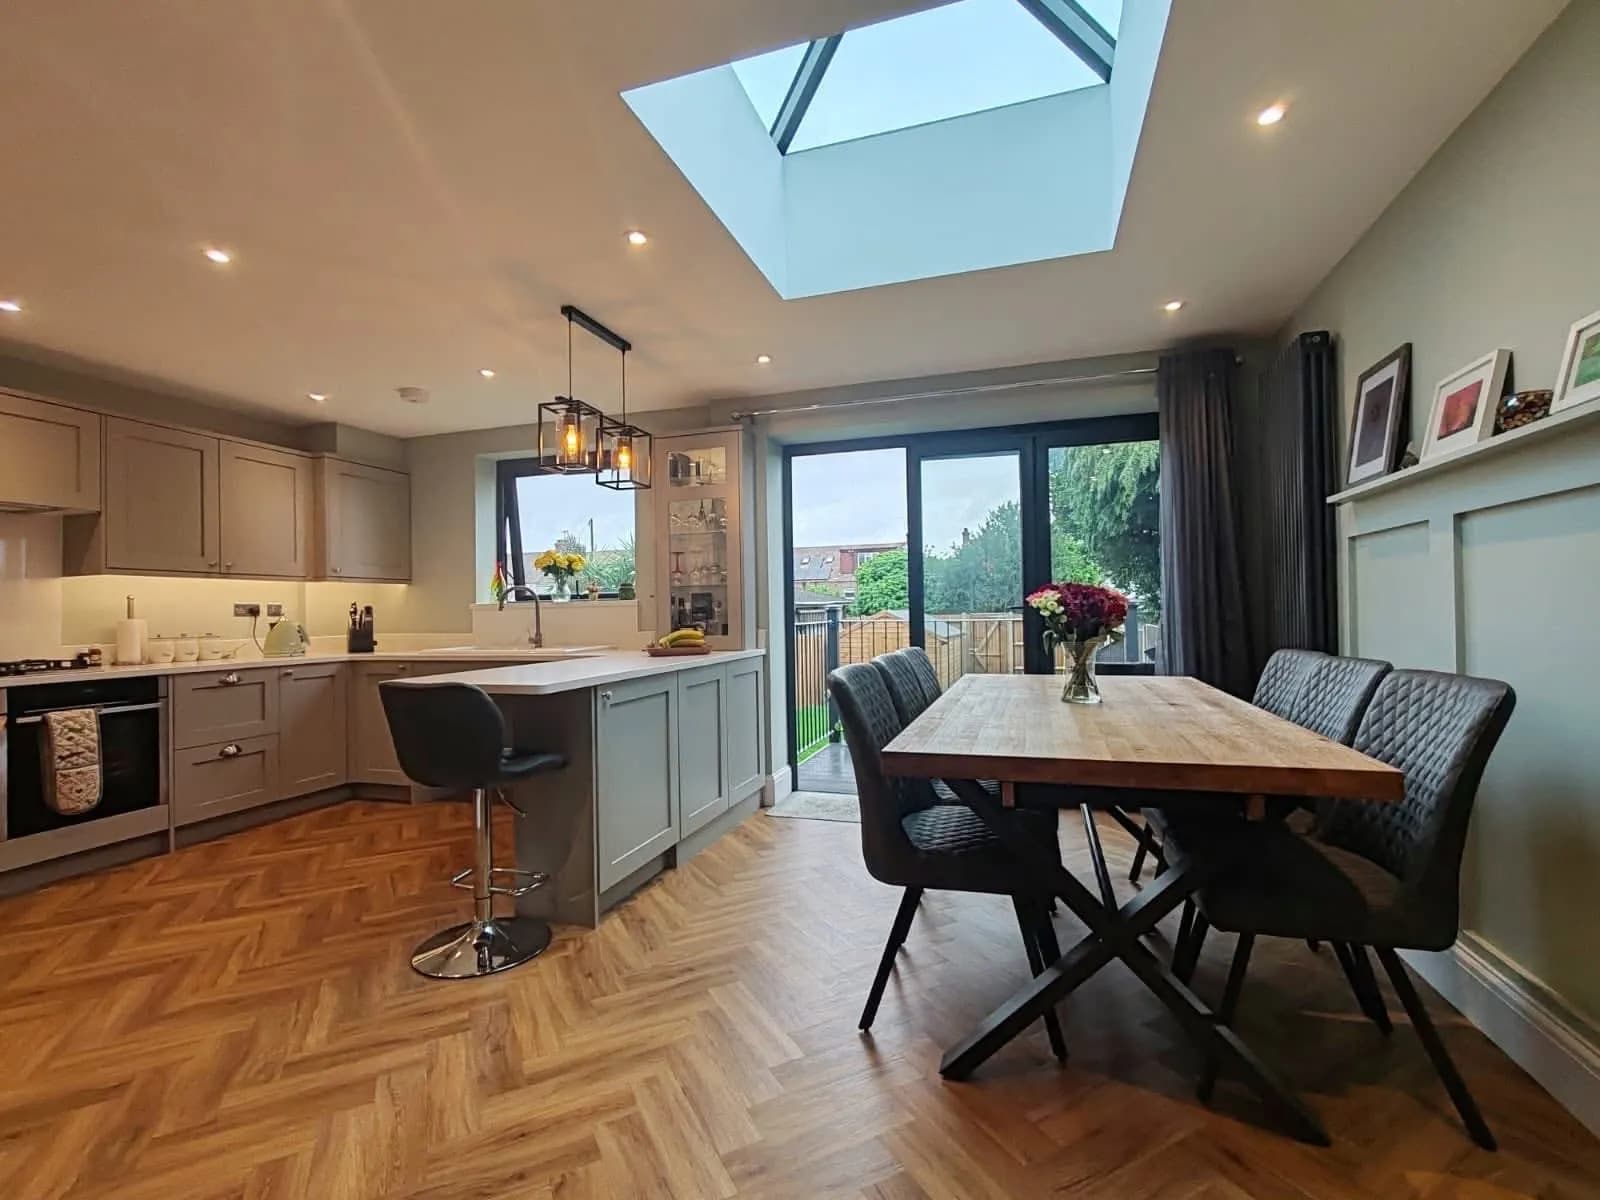
Kitchen diner with a roof lantern, dining table and bi-fold doors onto the garden

Design guide

Kitchen and family room ideas that work in a Kent home

The family rooms we build in Kent are usually a kitchen, a place to eat, and a set of bi-fold doors onto the garden, with a roof lantern when the new room is too deep for the back windows to light it. The useful decision is how you want to live in that room on a Tuesday night, not which layout is fashionable this year.

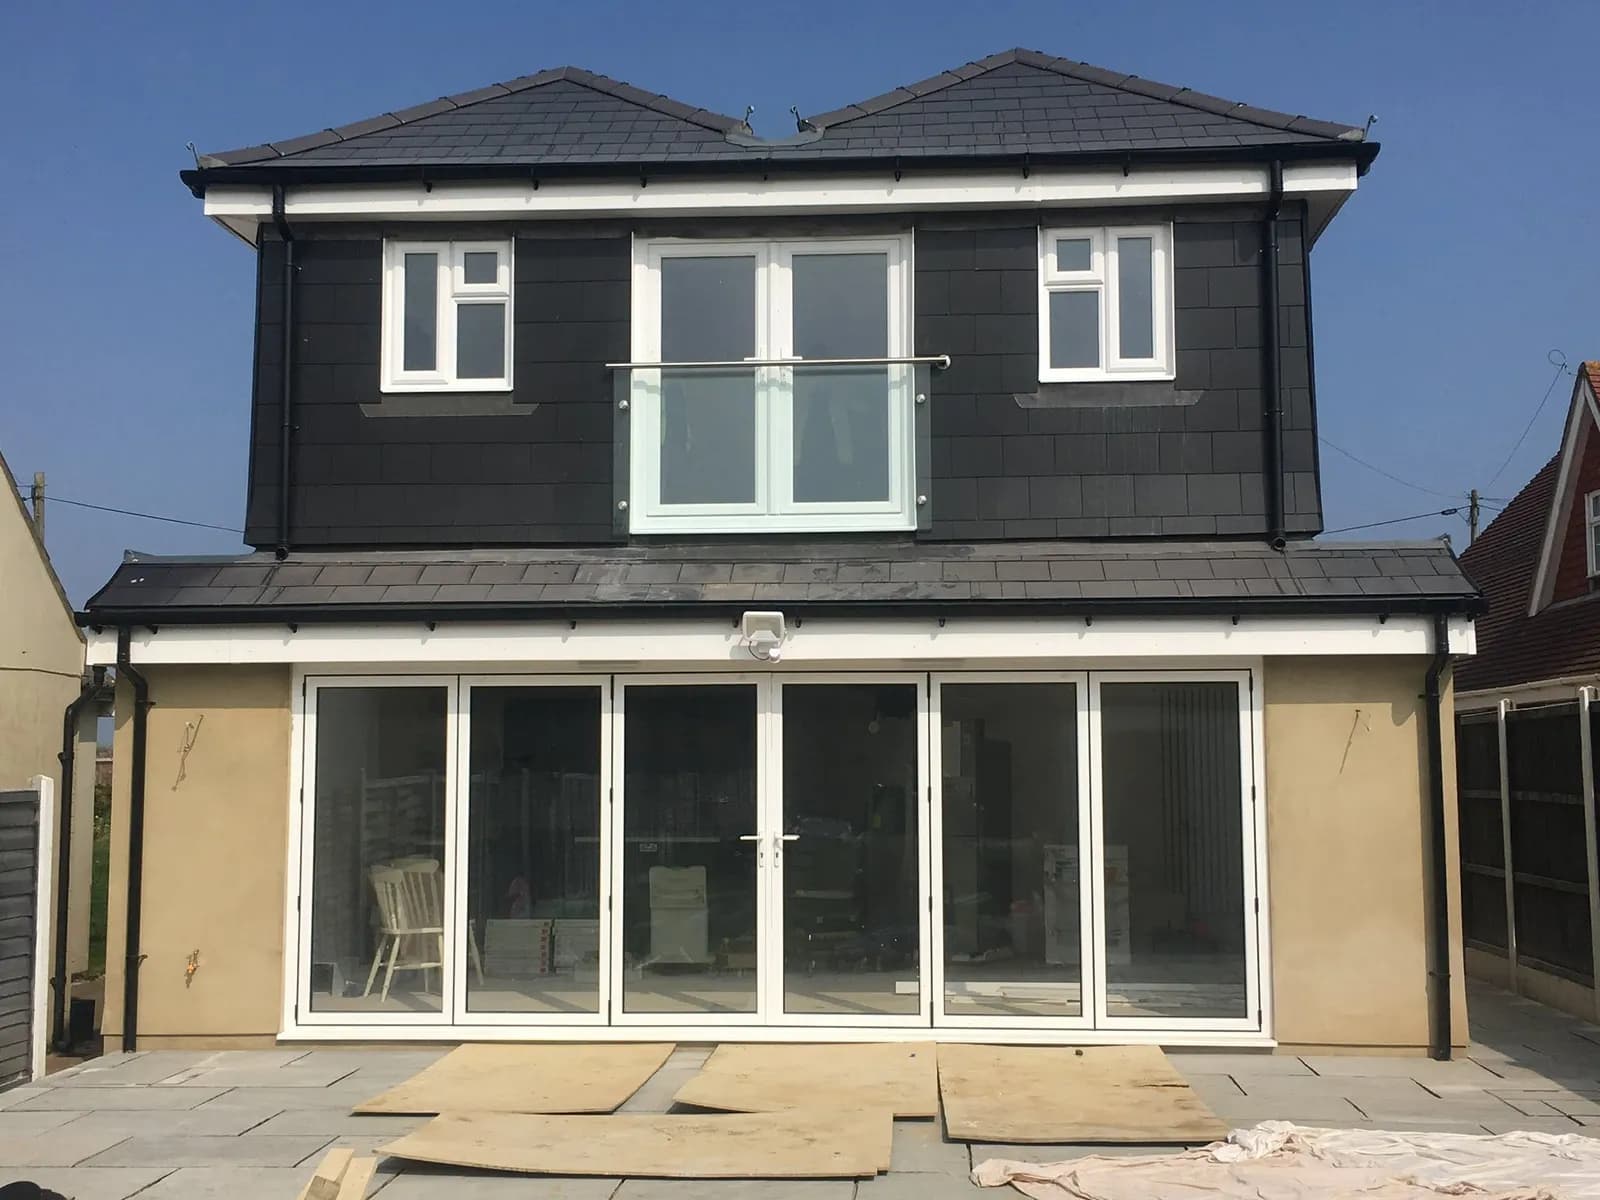
Two-storey rear extension with a first-floor balcony and bi-fold doors

Planning the space

Single-storey or two-storey: which extension suits your home?

Choose a single-storey extension when you need one generous room on the ground floor that opens to the garden. Choose two storeys when you also need a bedroom or bathroom upstairs and the garden can give up that depth. If the only missing room is a bedroom, a loft conversion adds it inside the roof you already have and leaves the garden alone.

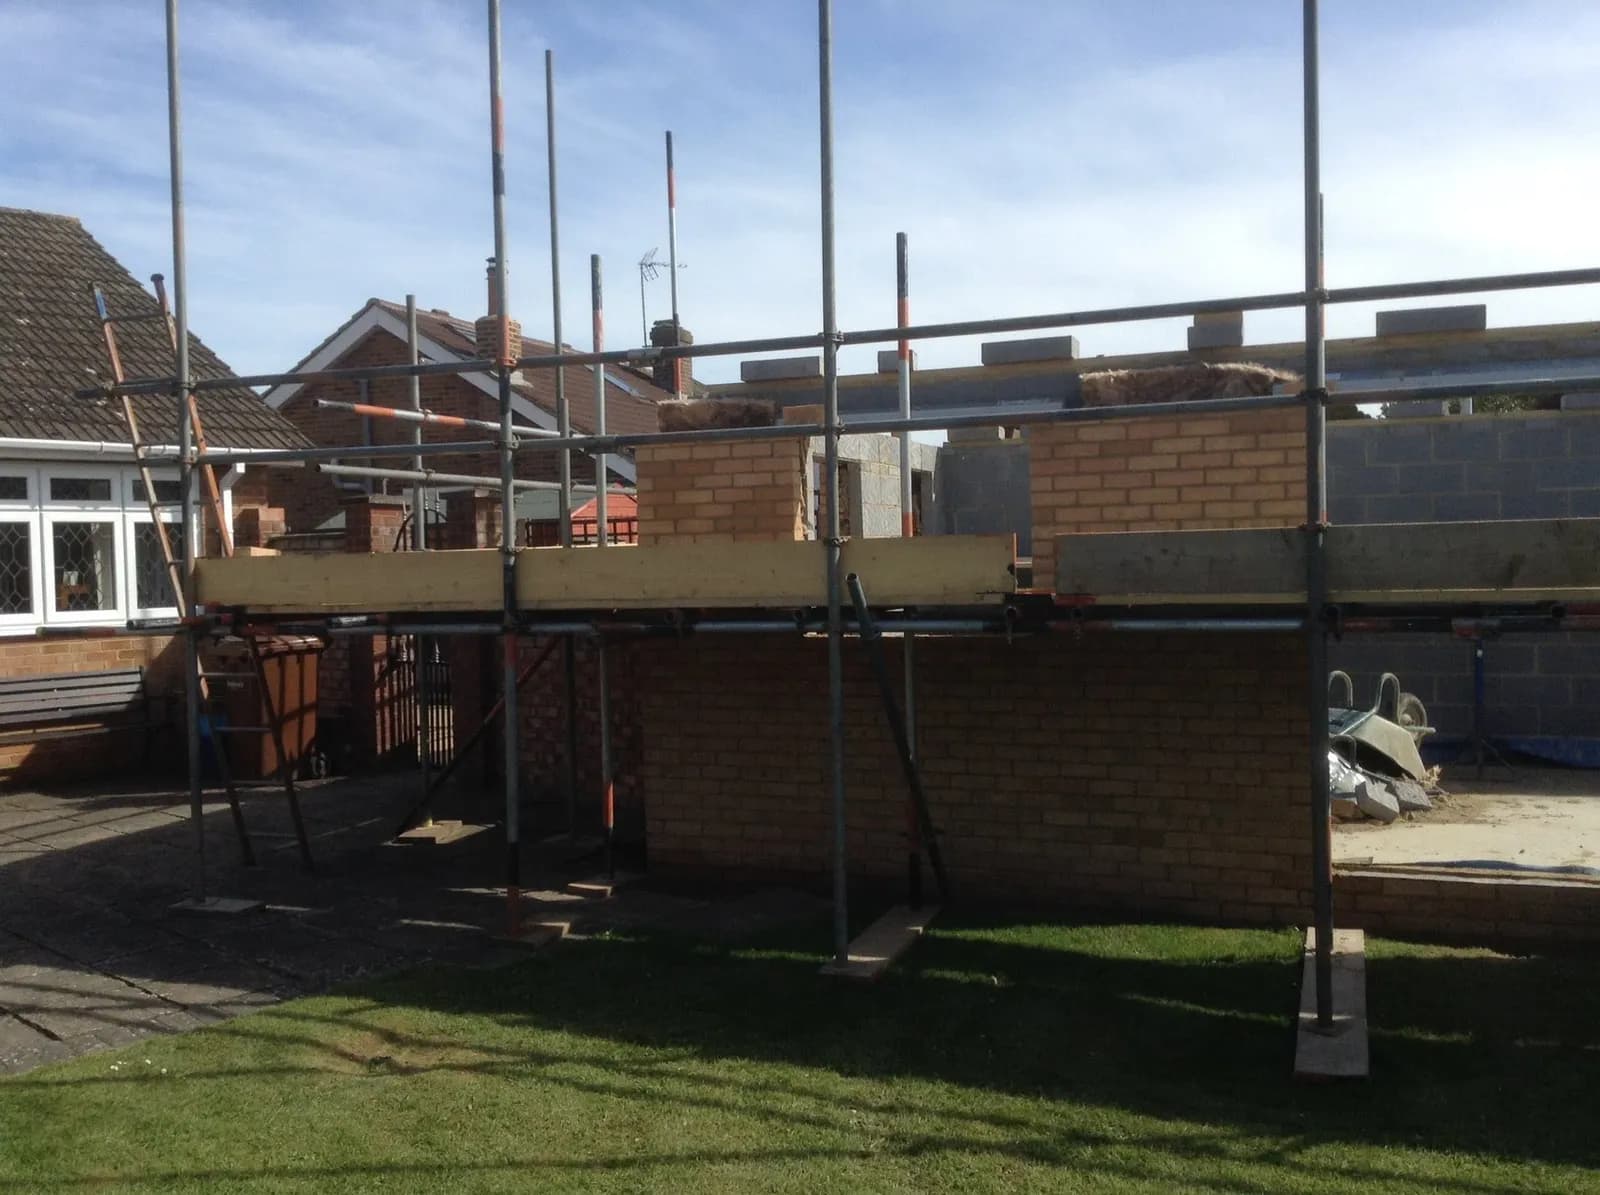
Rear extension in scaffold, with new brickwork going up beside the existing house

The build

What to expect when we build your extension

A Lloyd Lundie extension starts with a free site visit and a quotation based on the work that job needs. During the build you get a schedule of what is happening and which trades or deliveries to expect, and a working kitchen stays in use. At the end the workmanship is covered by a 10-year guarantee.

Free quote · No obligation

Want this advice applied to your house?

Call 07941 633761 or 01233 742646, or send the project through the contact form.