
By Lloyd Lundie Building Contractors Ltd · 10 October 2026
Many single-storey rear extensions in England can be built under permitted development, which is planning permission already granted by national rules, inside strict limits on depth and height. A deeper single-storey extension needs prior approval from the council before you start. A two-storey extension, a flat, a listed building, or a house on designated land often needs a planning application. Building regulations apply even when planning permission does not.
The rules below are the national householder rules for England, taken from the government's permitted development technical guidance. They are not a decision on your house. A previous extension, an Article 4 direction, or a designation on the land can remove rights that a neighbour still has. We look at the property with you and coordinate with your architect and the local authority. We do not tell you to start on the strength of a general guide.
Single-storey rear extensions
Under Class A, a single-storey rear extension must not go beyond the rear wall of the original house by more than 4 metres on a detached house, or 3 metres on any other house. In both cases the extension must not be more than 4 metres high. If any part is within 2 metres of a boundary, the eaves must not be higher than 3 metres. Materials should be of similar appearance to the existing house. The original house means the house as it was first built, or as it stood on 1 July 1948 if it is older than that. Later extensions already count against the allowance.
A larger single-storey rear extension can go further: up to 8 metres on a detached house, or 6 metres on any other house, still no more than 4 metres high. That larger size is only available where the house is not on Article 2(3) land and not on a site of special scientific interest. You have to notify the council first. The council tells adjoining neighbours. You must not start until the council says prior approval is granted, says prior approval is not required, or 42 days pass without a decision. Prior approval is about the effect on neighbours' amenity. It is not the same as a full planning permission, and the other Class A limits still apply.
Side extensions and wrap-arounds
A side extension under permitted development is single storey. It must not be more than half the width of the original house, and it must not be higher than 4 metres. On Article 2(3) land, which includes conservation areas, National Parks, the Broads, World Heritage Sites and Areas of Outstanding Natural Beauty, a side extension is not permitted development. The Kent Downs National Landscape is an Area of Outstanding Natural Beauty, so houses inside it need a careful check before anyone assumes a side extension is allowed.
A wrap-around is a rear extension and a side extension joined together. It has to satisfy both sets of limits. It is a common way to gain a family room when the garden behind the house is short, but it is also a common reason a project leaves permitted development and needs an application.
Two-storey extensions
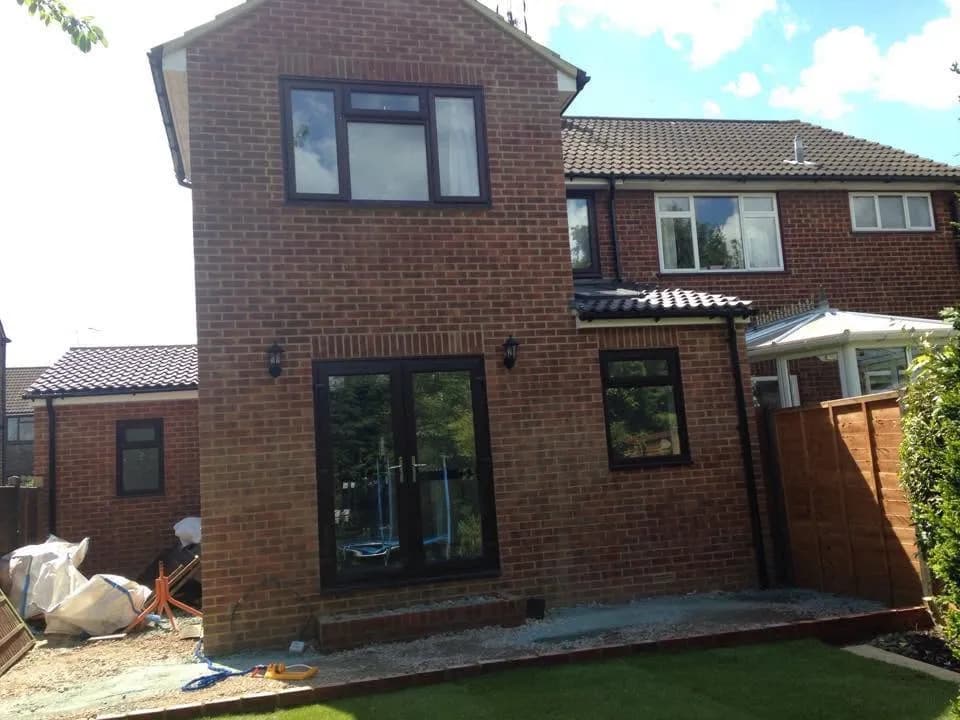
A two-storey rear extension under permitted development must not extend more than 3 metres beyond the original rear wall, and no part of it may be within 7 metres of the rear boundary. The roof pitch should match the existing house as far as practicable, and the extension must not be higher than the existing roof. Upper-floor side windows that face a boundary have to be obscure-glazed and non-opening below 1.7 metres. In many Kent streets the 7-metre rule, the boundary, or the design of the house means a two-storey extension needs a householder planning application. That is a normal route, not a failed one.
When these rights do not apply
- Flats and maisonettes do not have these householder permitted development rights.
- A listed building needs listed building consent for work that affects its character, which an extension almost always does.
- Designated land tightens the rights, especially for side extensions, cladding and the larger 6-metre and 8-metre rear extensions.
- An Article 4 direction can remove permitted development in a particular street or area. The local planning authority is the place to check.
- You cannot extend forward of the principal elevation, or forward of a side elevation that faces a highway.
- Verandas, balconies and raised platforms are outside these rights.
Three different permissions people mix up
- Permitted development: the work is already allowed if every limit and condition is met. A lawful development certificate is optional, but it is the council confirming in writing that the work was lawful. That certificate is useful when you sell.
- Prior approval: required for the larger single-storey rear extensions. You cannot start until the process has finished.
- Householder planning permission: a full application when the project is outside permitted development. The statutory period for the council to decide a householder application is 8 weeks.
The Planning Portal's extension guidance is the practical companion to the technical guidance. Use it to see the questions. Use the council to answer them for your address.
Building regulations still apply
Planning permission and building regulations are separate. An extension that needs no planning application still needs building regulations approval for structure, insulation, fire safety, drainage and electrics. Approval comes from the local authority building-control team or a registered building-control approver. GOV.UK explains building regulations approval.
If the new wall is on or near a boundary shared with a neighbour, the Party Wall etc. Act 1996 may require notice. That is a neighbour process, not a planning permission.
Which council covers the areas we build in
- Medway: Medway Council, including Gillingham, Rainham, Chatham, Rochester and Strood.
- Maidstone: Maidstone Borough Council.
- Ashford: Ashford Borough Council, which also covers Challock, where we are based.
- Canterbury and Whitstable: Canterbury City Council.
- Thanet: Thanet District Council.
We advise on the sensible route for the property and work with your architect and that authority on planning and building control. The design of the extension, including windows, doors and how it matches the house, is settled before the build, not improvised on site.
Talk it through on a free visit
Tell us about the house and the room you want. Call 07941 633761 or 01233 742646, or send the details through the contact form. The visit and the quotation are free.