
Extensions
Single and double storey, rear, side and wrap-around
Extensions, built to last
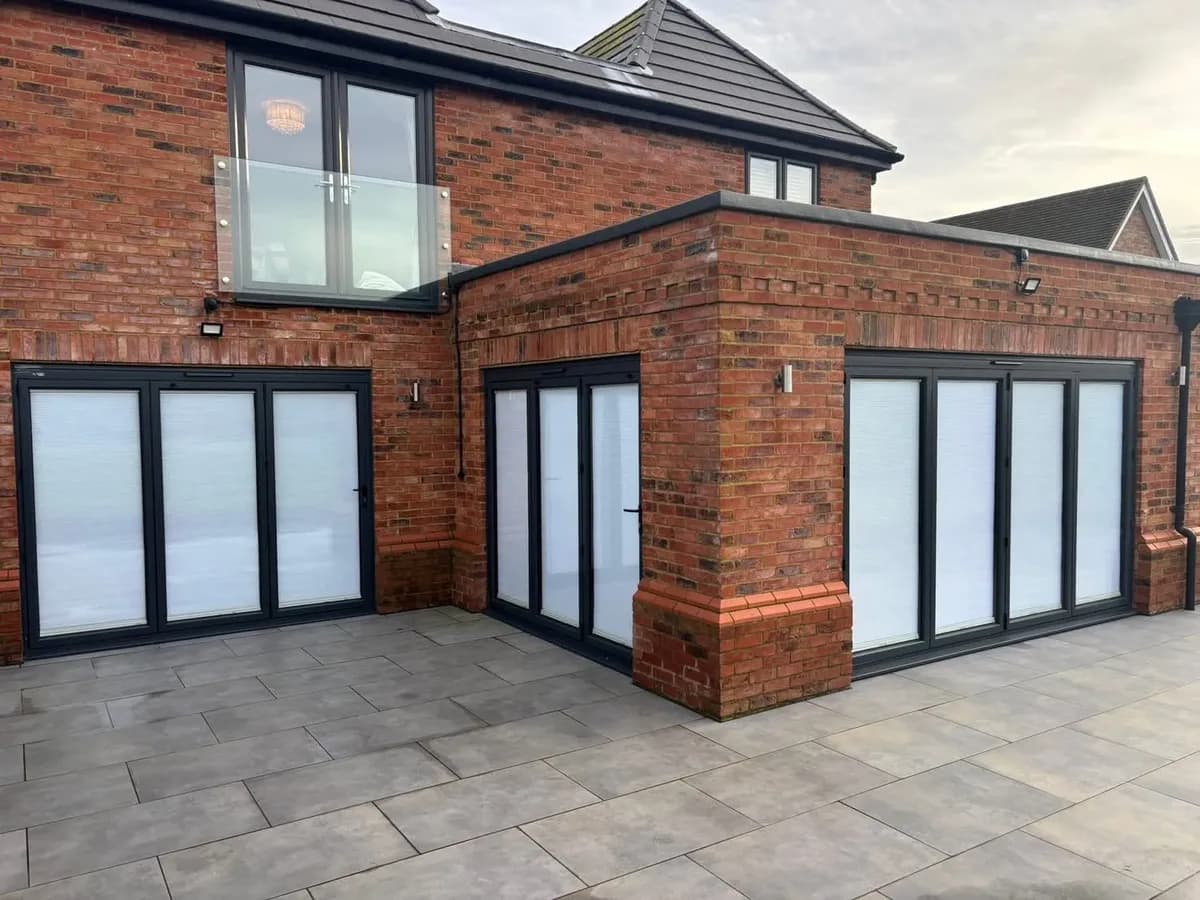
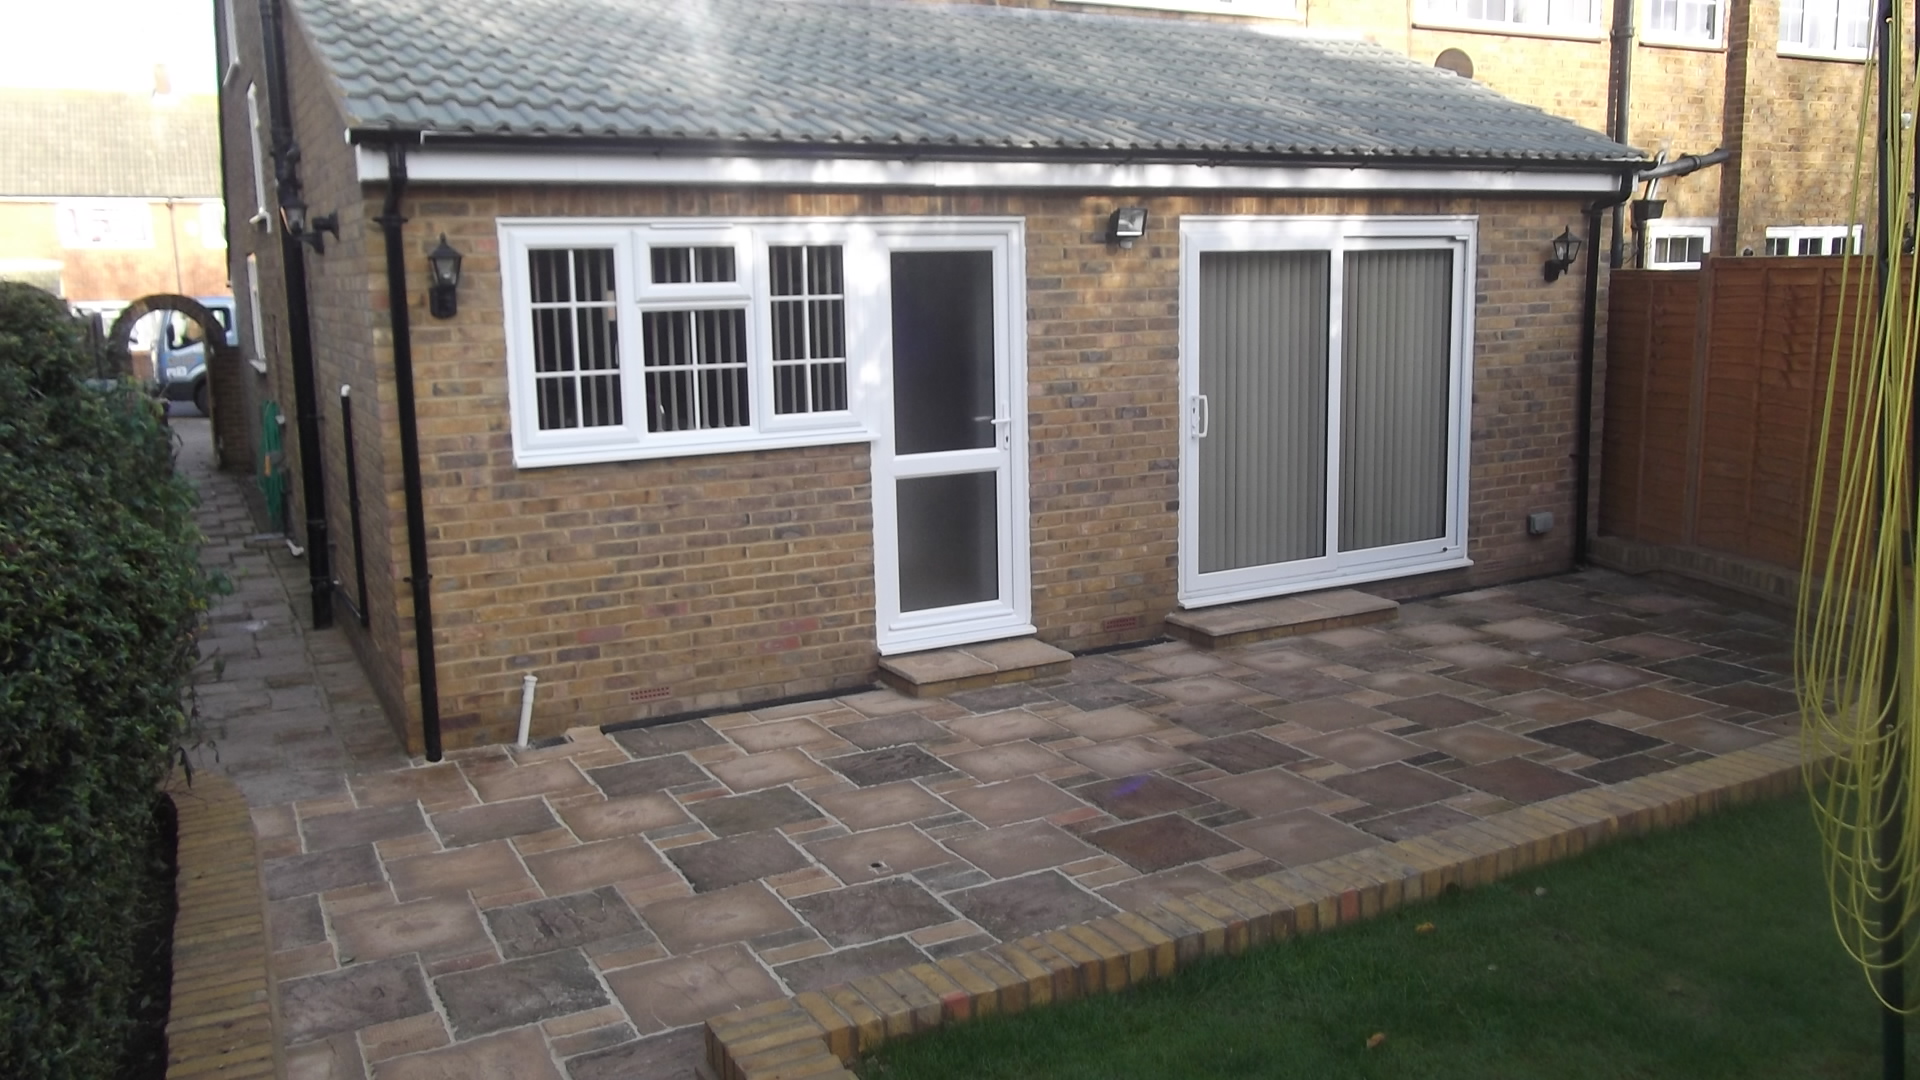
An extension designed to match the style of your home is how we add the room you actually need. We work with you on the size, shape, windows, doors and finishes, then build it so it looks as if it has always been part of the house. A single-storey rear extension can become the family room or social space that opens onto the garden.
What's included
- Single-storey rear extensions that open onto the garden
- Side and wrap-around extensions
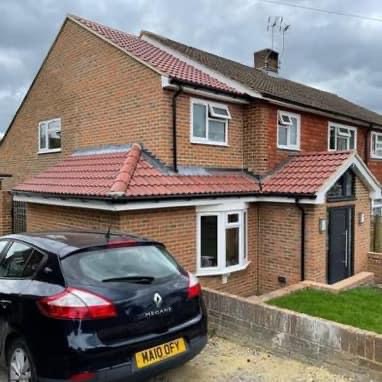
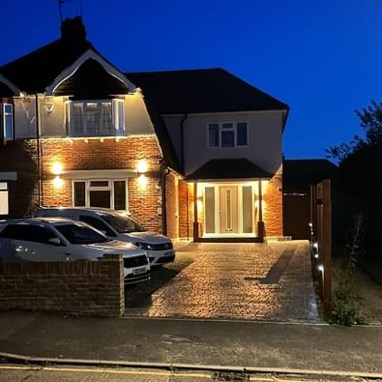
- Double-storey extensions for bedrooms and living space
- Design of size, shape, windows, doors and finishes to match your home
- Roof lanterns, bi-fold doors and glazing as part of the build
- Foundations, brickwork, roofing and all finishing trades
A closer look
“Lloyd and team have just finished a lovely large extension for us in Darland. The team are professional, friendly, clean and clearly take pride in the work they do.”
Read before you decide
Cost guide
What a house extension costs in Kent
Size, storeys, kitchens and glazing, and why a site visit beats a guess.
Planning guide
Do you need planning permission for an extension in Kent?
Permitted development, prior approval, and the cases that need a full application.
Planning the space
Single-storey or two-storey: which extension suits your home?
Ground-floor living space, upstairs bedrooms, or a loft instead.
The build
What to expect when we build your extension
From the free visit to handover, including the part where you still live there.
Extensions FAQs
Still unsure? We're happy to talk it through on a free, no-obligation site visit.
Book a site visitReady to talk about your extensions?
Book a free site visit and get an honest, no-obligation quote from a builder you'll feel comfortable with.